Zachary Anderson, P.A. logo

10131 Lake Miona WayOxford, FL 34484Price: $459,000

  • Price: $459,000
  • Est. Mortgage of $/month
  • 1 Day on Market
$
$
%
$/month over payments
Federal 30-year interest rate: 6.51% last updated on May 21, 2026
* All Figures are estimates. Check with your bank or proposed mortgage company for actual interest rates.
This product uses the FRED® API but is not endorsed or certified by the Federal Reserve Bank of St. Louis.
  • $459,000List Price
  • 3Bedrooms
  • 2Bathrooms
  • 0.18Acreage
  • 2,340Square Feet

Ask A Question

Listing Tools

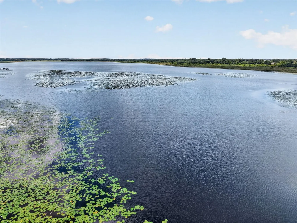
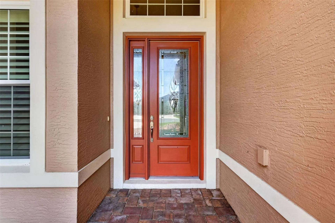
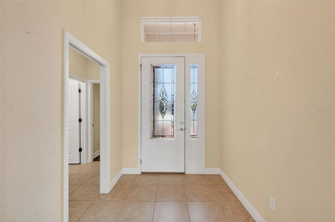
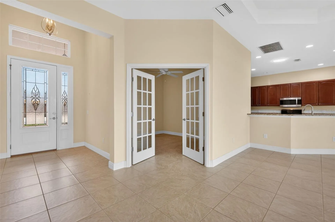
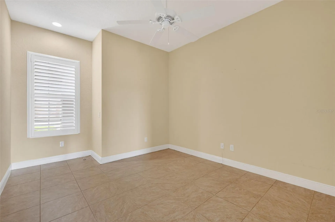
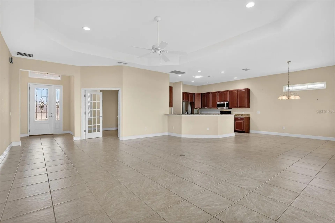
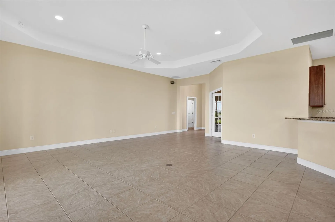
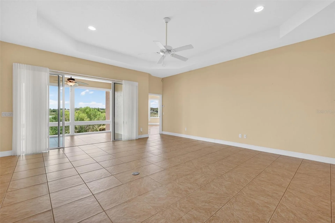
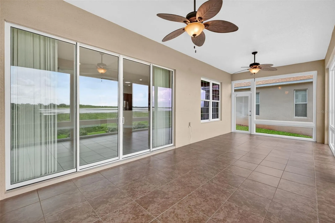
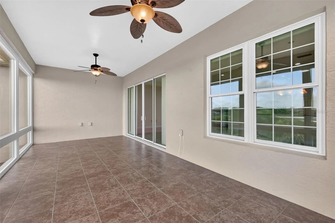
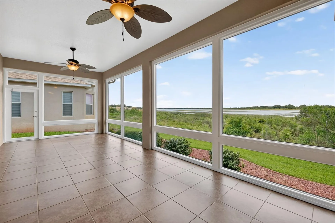
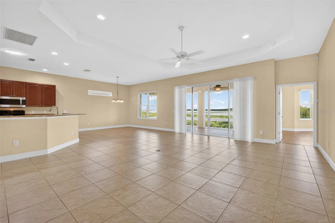
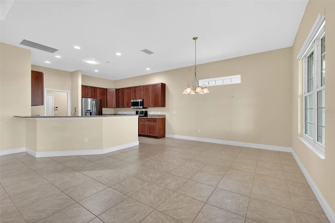
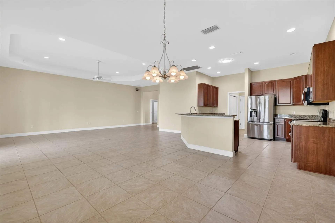
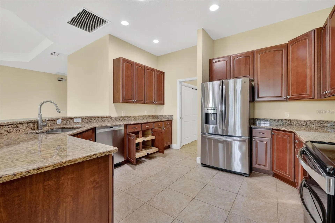
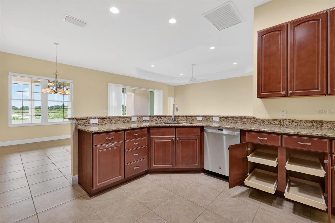
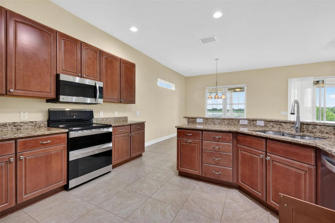
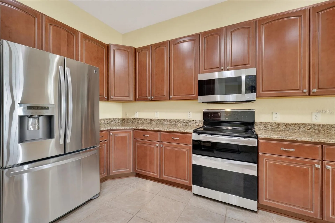
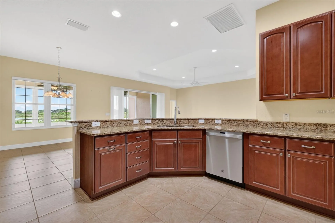
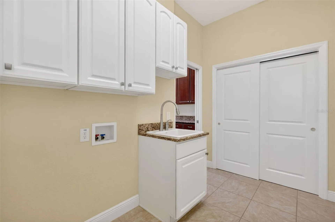
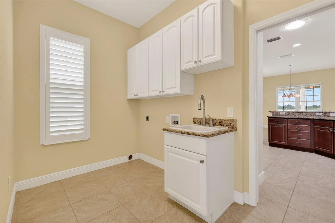
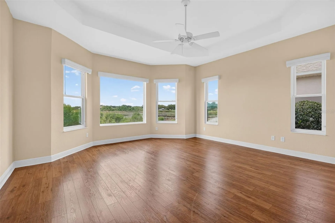
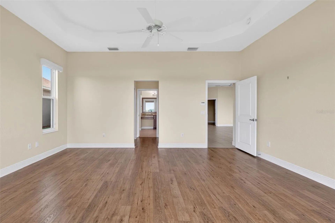
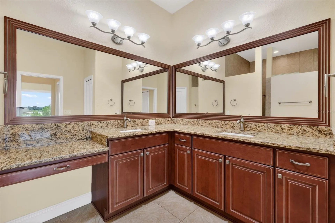
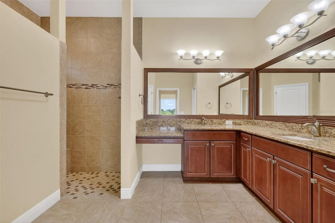
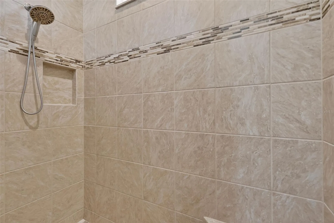
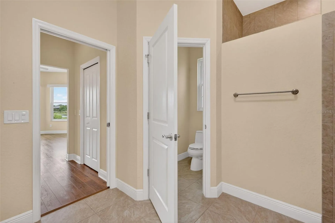
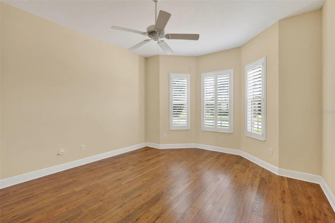
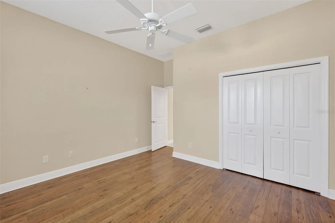
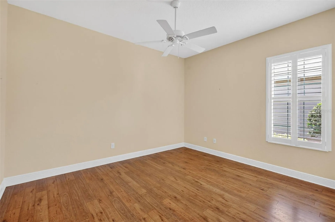
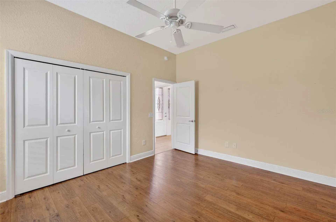
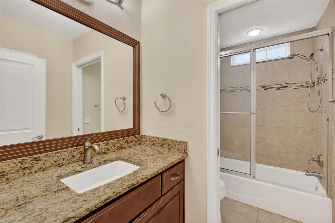
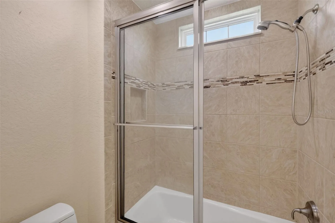
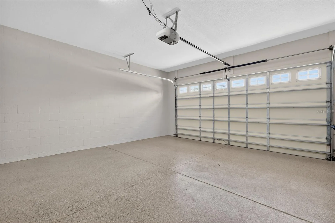
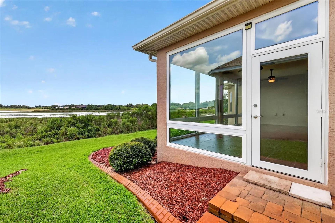
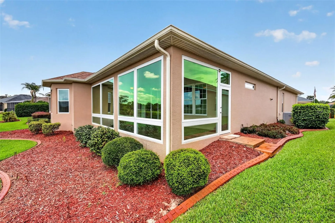
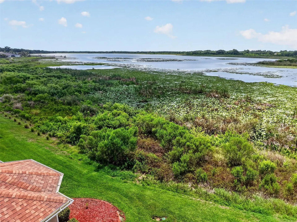
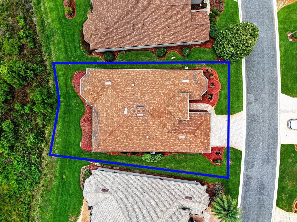
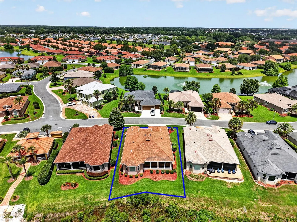
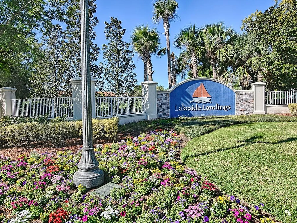
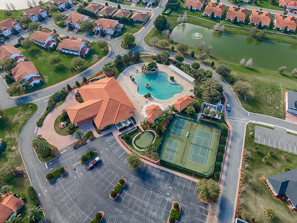
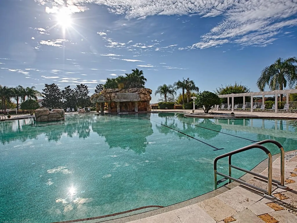
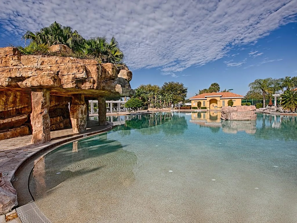
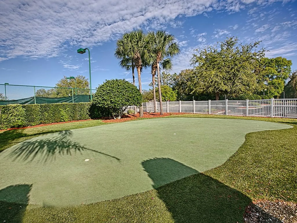
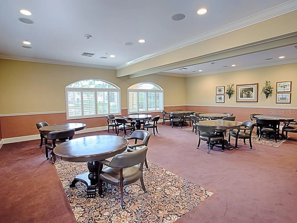
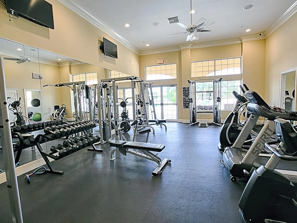
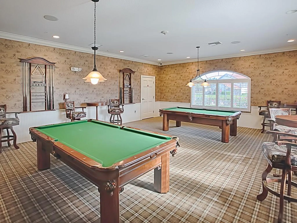
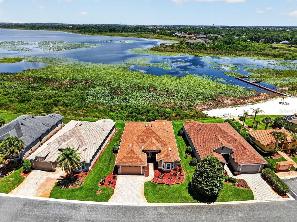
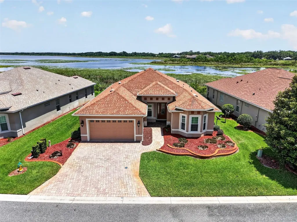
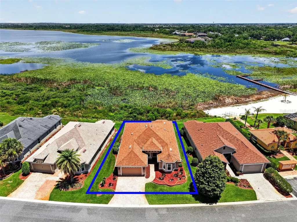
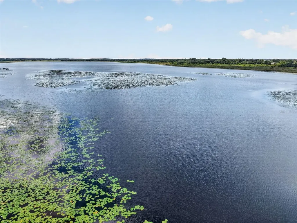
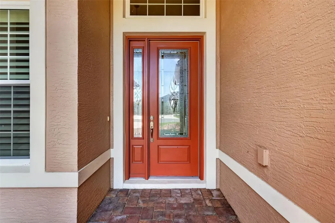
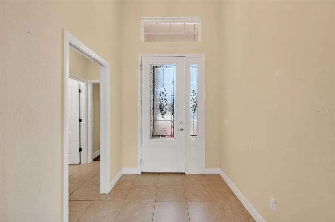
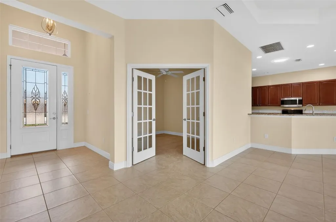
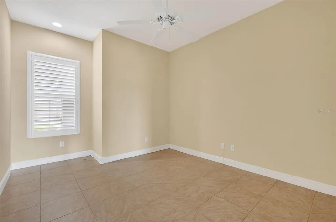
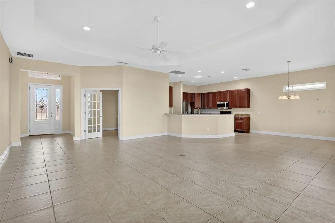
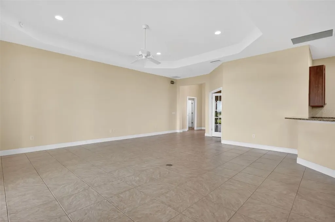
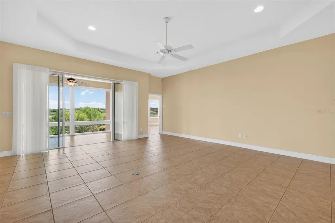
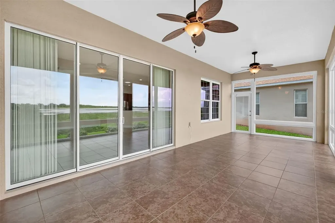
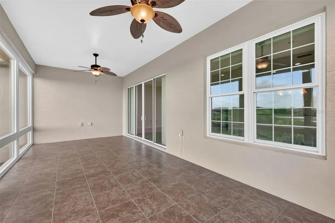
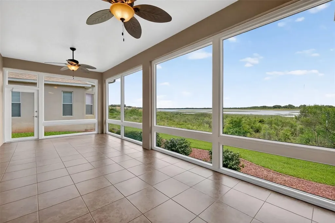
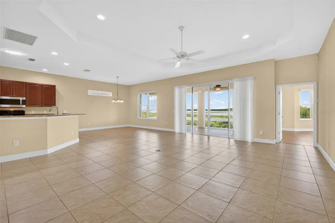
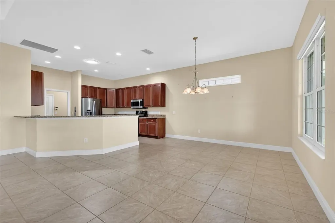
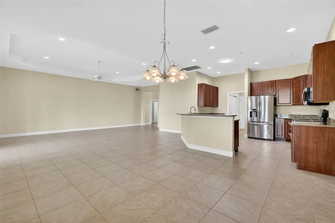
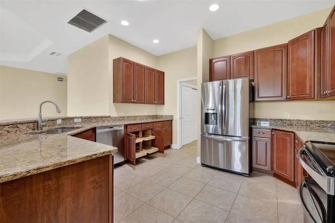
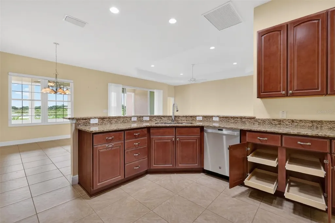
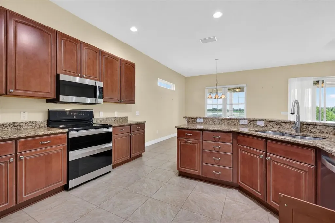
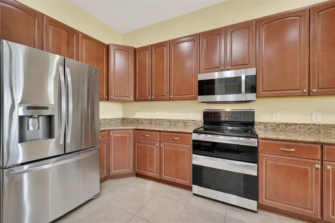
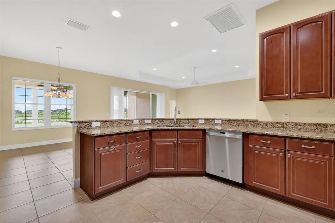
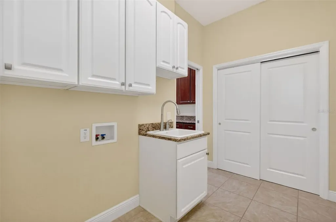
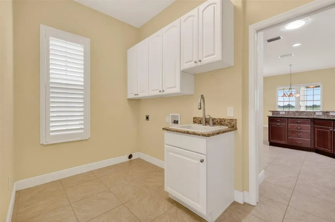
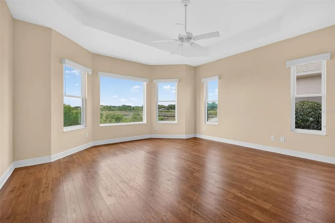
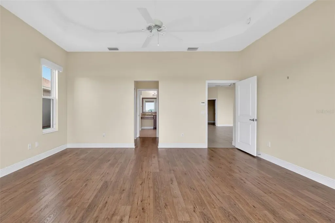
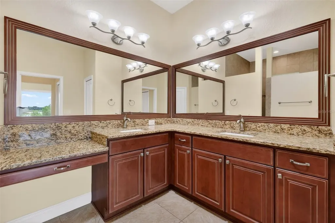
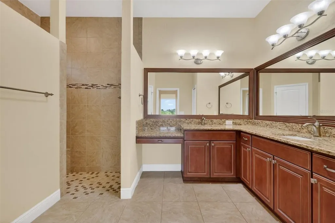
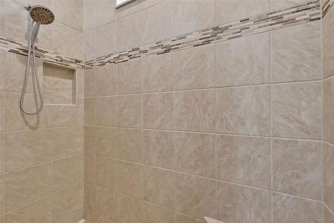
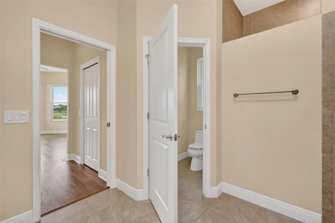
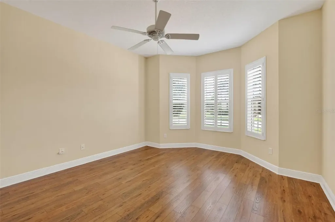
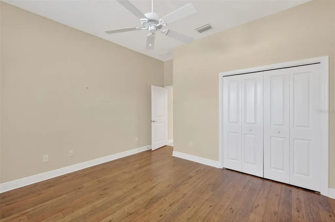
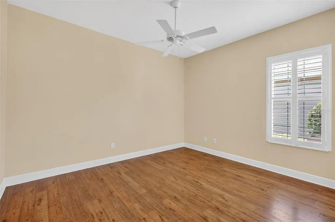
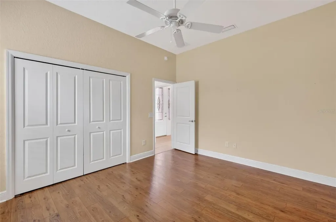
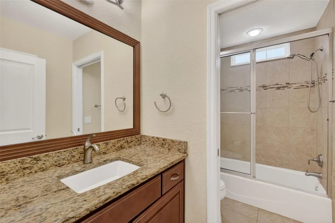
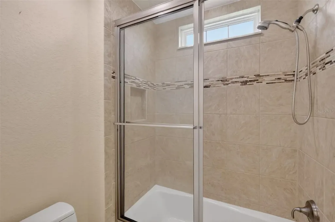
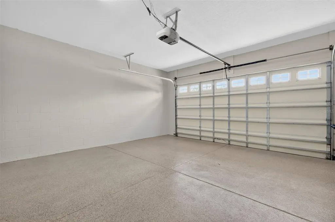
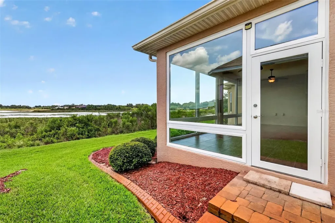
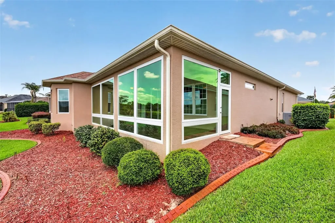
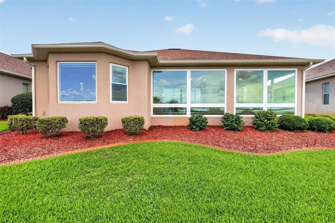
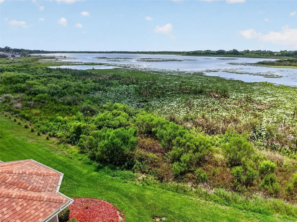
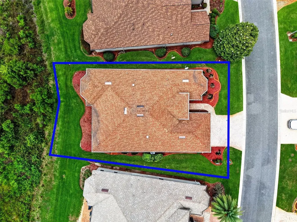
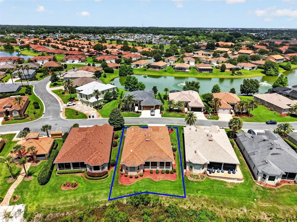
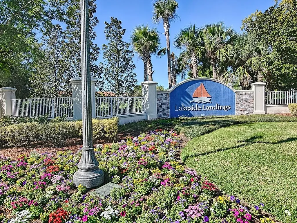
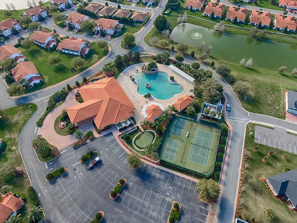
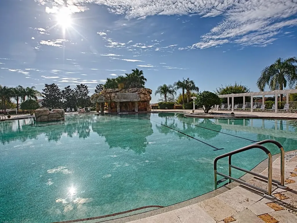
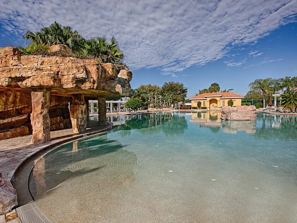
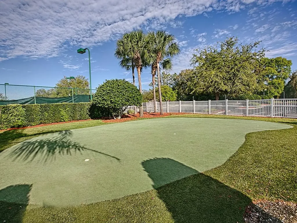
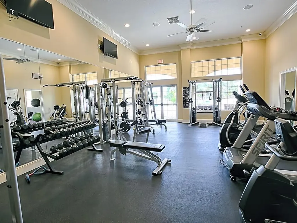
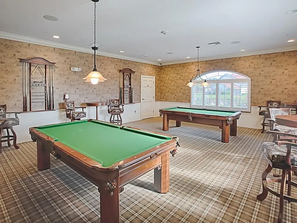
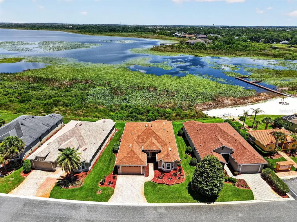
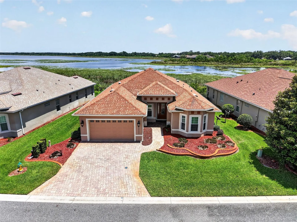
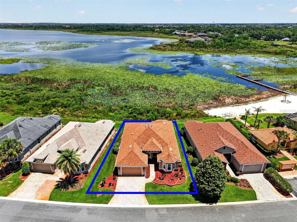
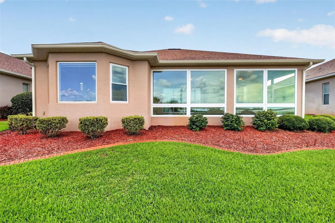
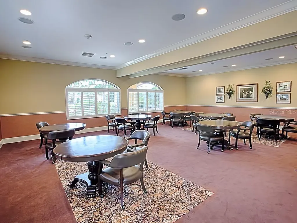
Experience WATERFRONT LIVING at its finest in this beautifully maintained “LAKESIDE” model nestled within the GATED community of LAKESIDE LANDINGS. Offering 3 bedrooms, 2 baths, a den, and an expansive GLASS-ENCLOSED lanai, this exceptional home showcases BREATHTAKING panoramic VIEWS of LAKE MIONA and a lifestyle designed for comfort, beauty, and relaxation. From the moment you arrive, the inviting LEADED GLASS front door with sidelite sets the tone for the details found throughout. Inside, you'll appreciate the seamless blend of ceramic TILE flooring in the main living areas and stylish LAMINATE flooring in all bedrooms - truly a NO CARPET home. The thoughtfully designed kitchen features GRANITE countertops, light cherry cabinetry with convenient upper and lower pull-out drawers in bottom cabinets, STAINLESS appliances including a SMOOTH TOP double oven range, French door refrigerator, microwave, and dishwasher. Just off the kitchen, the spacious laundry room offers PLANTATION SHUTTERS, abundant cabinetry, a built-in sink, and an oversized PANTRY for exceptional storage. FRENCH DOORS lead to the versatile DEN, complete with plantation shutters, making it an ideal OFFICE hobby room, or optional 4th bedroom. The spacious living room opens through sliding glass doors with elegant LUMINETTE SHEERS to the show stopping enclosed lanai - undoubtedly the HEART OF THE HOME - where tranquil LAKE VIEWS and abundant WILDLIFE create a peaceful retreat you'll enjoy year-round. The PRIMARY SUITE is a true sanctuary with LAMINATE flooring, TRAY ceiling, large BAY WINDOW overlooking the lake, and two WALK-IN closets leading to the EN-SUITE BATH featuring GRANITE countertops, dual sinks, custom framed mirrors, a Roman WALK-IN SHOWER, and private water closet. A pocket door creates a PRIVATE GUEST WING with two generously sized guest bedrooms offering LAMINATE flooring, PLANTATION SHUTTERS, ceiling fans, bay window, and ample closet space. The guest bath includes GRANITE countertops and a separate tub/shower area with glass enclosure. Additional highlights include a painted garage floor, INSULATED garage doors, paver driveway and walkways, decorative curbing, gutters surrounding the home, and maintenance-free lawn care provided by the HOA - allowing you more time to enjoy the incredible amenities and lifestyle this community offers. Residents of Lakeside Landings enjoy resort-style amenities including a SPECTACULAR POOL COMPLEX, FITNESS center, RECREATION CENTER, library, BILLARDS, TENNIS and PICKLEBALL courts, organized activities, social events, and more - all conveniently located adjacent to THE VILLAGES.
Interior Features

Exterior Features

Utilities and Appliances

Community

Map Location

Listed by Sally Love of SALLY LOVE REAL ESTATE (352-399-2010)

Listings courtesy of StellarMLS as distributed by MLS GRID. Based on information submitted to the MLS GRID as of May 26, 2026 3:18 PM EDT. All data is obtained from various sources and may not have been verified by broker or MLS GRID. Supplied Open House Information is subject to change without notice. All information should be independently reviewed and verified for accuracy. Properties may or may not be listed by the office/agent presenting the information. IDX information is provided exclusively for consumers’ personal noncommercial use and may not be used for any purpose other than to identify prospective properties consumers may be interested in purchasing. The data is deemed reliable but is not guaranteed by MLS GRID. The use of the MLS GRID Data may be subject to an end user license agreement.
Hi there! How can we help you?

Contact us using the form below or give us a call.

Send Us A Message:

I agree to be contacted by Zachary Anderson, P.A. via call, email, and text for real estate services. To opt out, you can reply ‘stop’ at any time or reply ‘help’ for assistance. You can also click the unsubscribe link in the emails. Message and data rates may apply. Message frequency may vary. Privacy Policy.

Do not fill in this field:

This site is protected by reCAPTCHA and the Google Privacy Policy and Terms of Service apply.

Hi there! How can we help you?

Contact us using the form below or give us a call.

Send Us A Message:

Do not fill in this field:

This site is protected by reCAPTCHA and the Google Privacy Policy and Terms of Service apply.

Hi there! How can we help you?

Contact us using the form below or give us a call.

Send Us A Message:

Do not fill in this field:

This site is protected by reCAPTCHA and the Google Privacy Policy and Terms of Service apply.

Do not fill in this field:

This site is protected by reCAPTCHA and the Google Privacy Policy and Terms of Service apply.

Do not fill in this field:

This site is protected by reCAPTCHA and the Google Privacy Policy and Terms of Service apply.

Do not fill in this field:

This site is protected by reCAPTCHA and the Google Privacy Policy and Terms of Service apply.

$

Do not fill in this field:

This site is protected by reCAPTCHA and the Google Privacy Policy and Terms of Service apply.

Connect with me

Do not fill in this field:

I agree to be contacted by Zachary Anderson, P.A. via call, email, and text for real estate services. To opt out, you can reply ‘stop’ at any time or reply ‘help’ for assistance. You can also click the unsubscribe link in the emails. Message and data rates may apply. Message frequency may vary. Privacy Policy.

This site is protected by reCAPTCHA and the Google Privacy Policy and Terms of Service apply.